
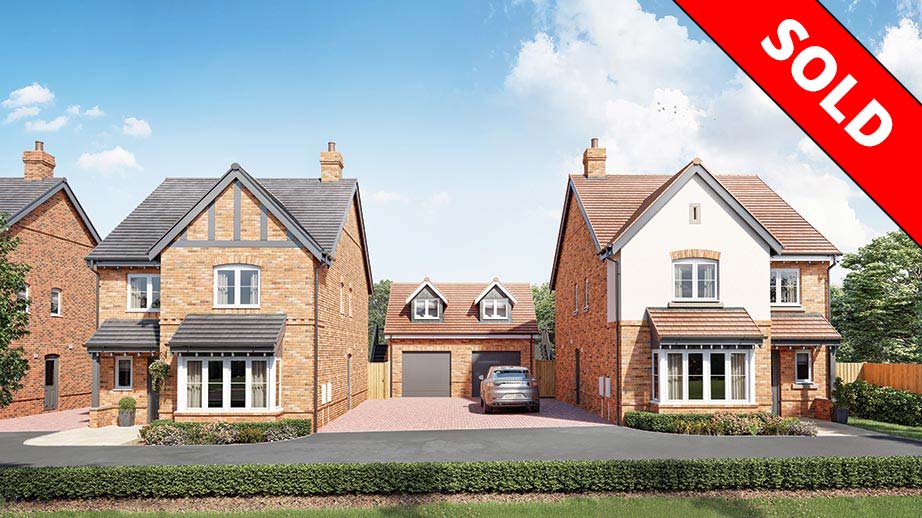
FOUR-BEDROOM DETACHED HOME
Price from £454,995
PLOTS 6, 7 & 8 – All reserved
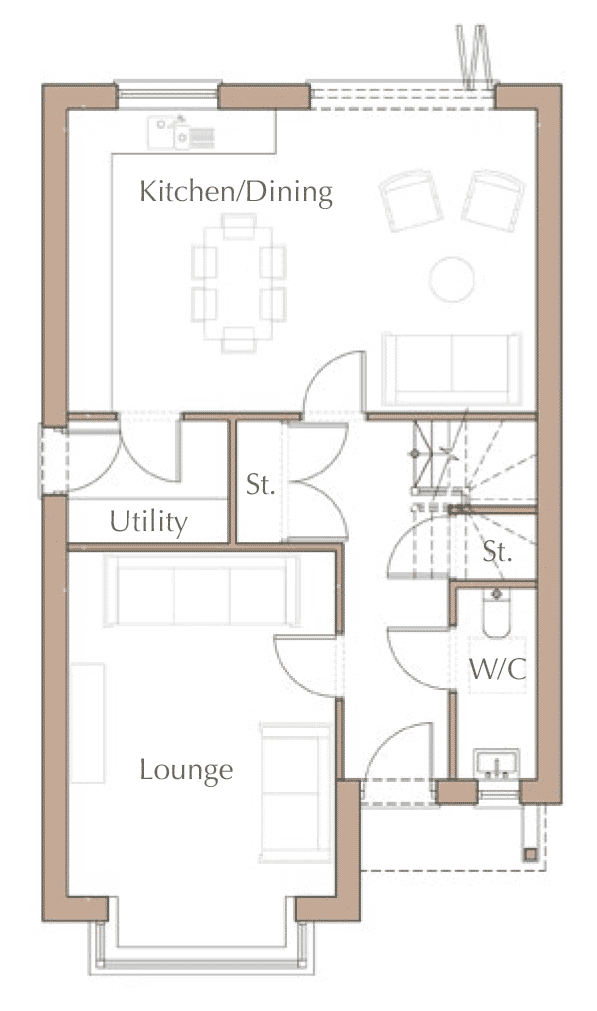
The attractive York features a large kitchen/dining space with doors leading out to an enclosed rear garden, along with a lounge, separate utility room and storage areas. Upstairs you will find the main bedroom with an en-suite, three further bedrooms and a family bathroom. All plots benefit from a detached single garage with office space above, ideal for those working from home.
Ground Floor
First Floor

Dimensions
| Kitchen/Dining | 6.30m x 3.95m (20’8" x 12’11") | Bedroom 1 | 3.60m x 4.00m (11’9" x 13’1") |
| Utility | 2.55m x 1.70m (8’4" x 5’6") | En-suite | 2.50m x 1.50m (8’2" x 4’11") |
| Lounge | 3.60m x 5.45m (11’9" x 17’10") | Bedroom 2 | 3.40m x 3.95m (11’1" x 12’11") |
| W/C | 1.10m x 2.45m (3’7" x 8’0") | Bedroom 3 | 2.75m x 3.95m (9’0" x 12’11") |
| Bedroom 4 | 2.45m x 2.60m (8’0" x 8’6") | ||
| Bathroom | 2.05m x 2.30m (6’8" x 7’6") | ||
| Home office (above garage) | 4.10m x 3.05m (13’5" x 10’0") |
All measurements are approximate and for general guidance only and whilst every attempt has been made to ensure accuracy, they must not be relied upon. Photographs and computer generated images are used for illustrative purposes only and must not be inferred that any item shown is included within the property.
Enquire about this house type
