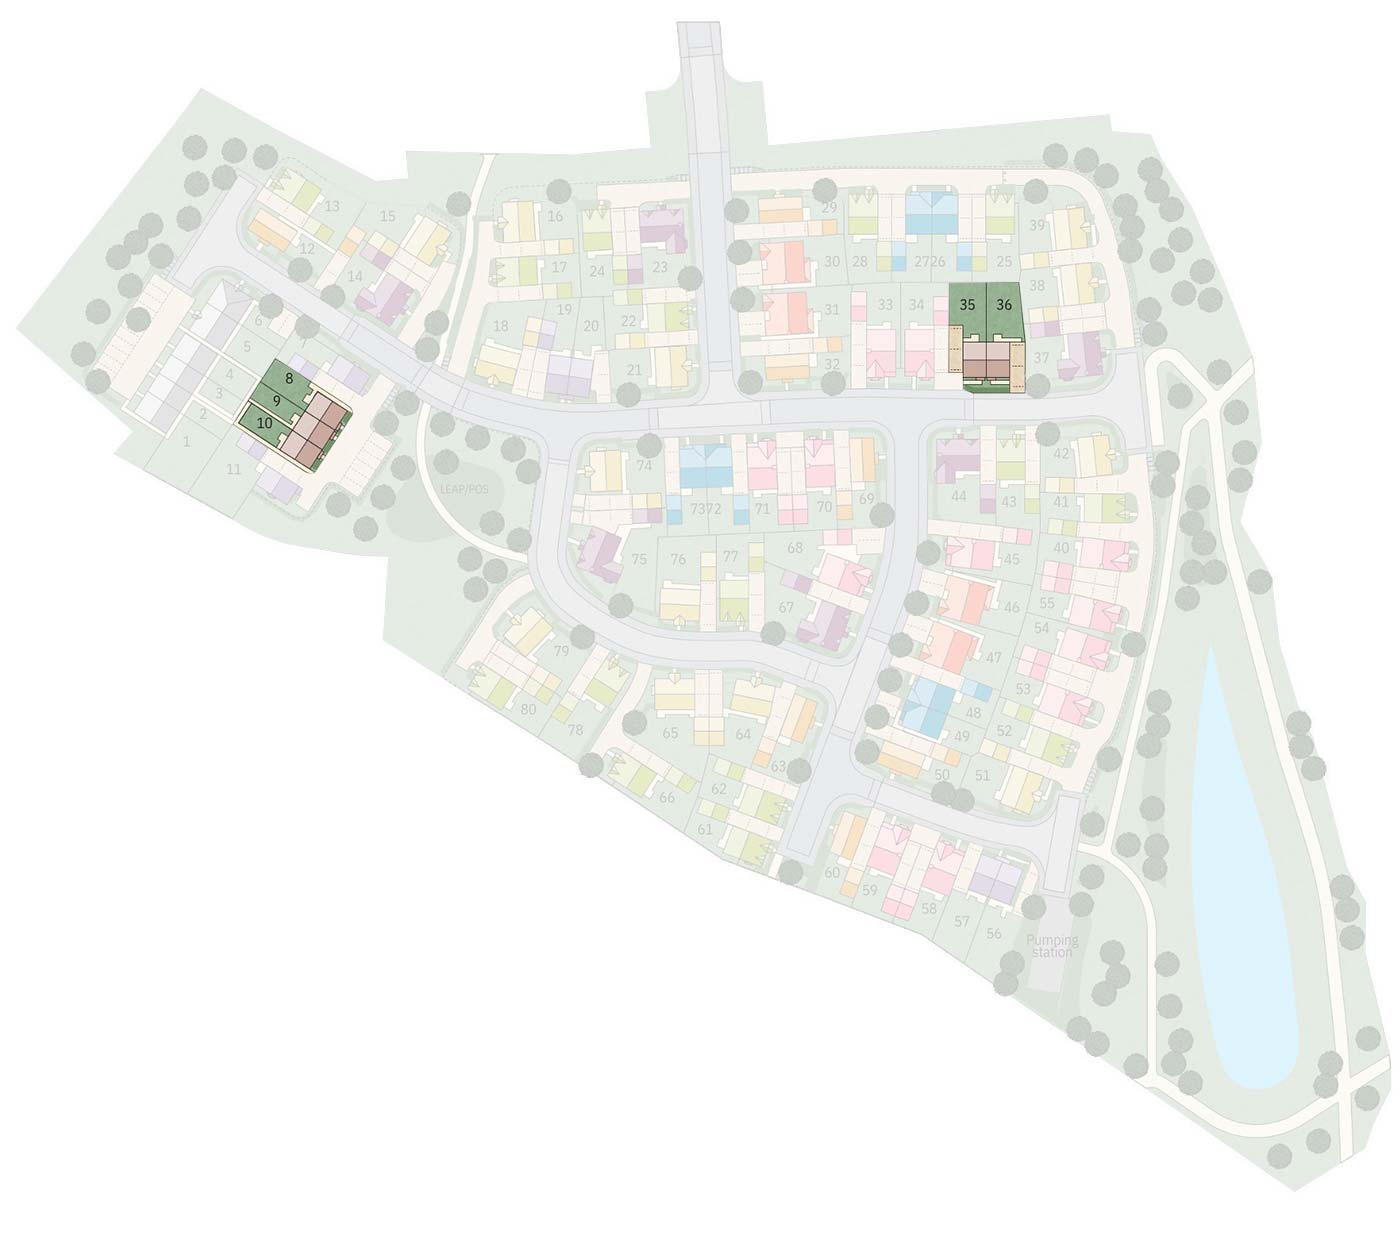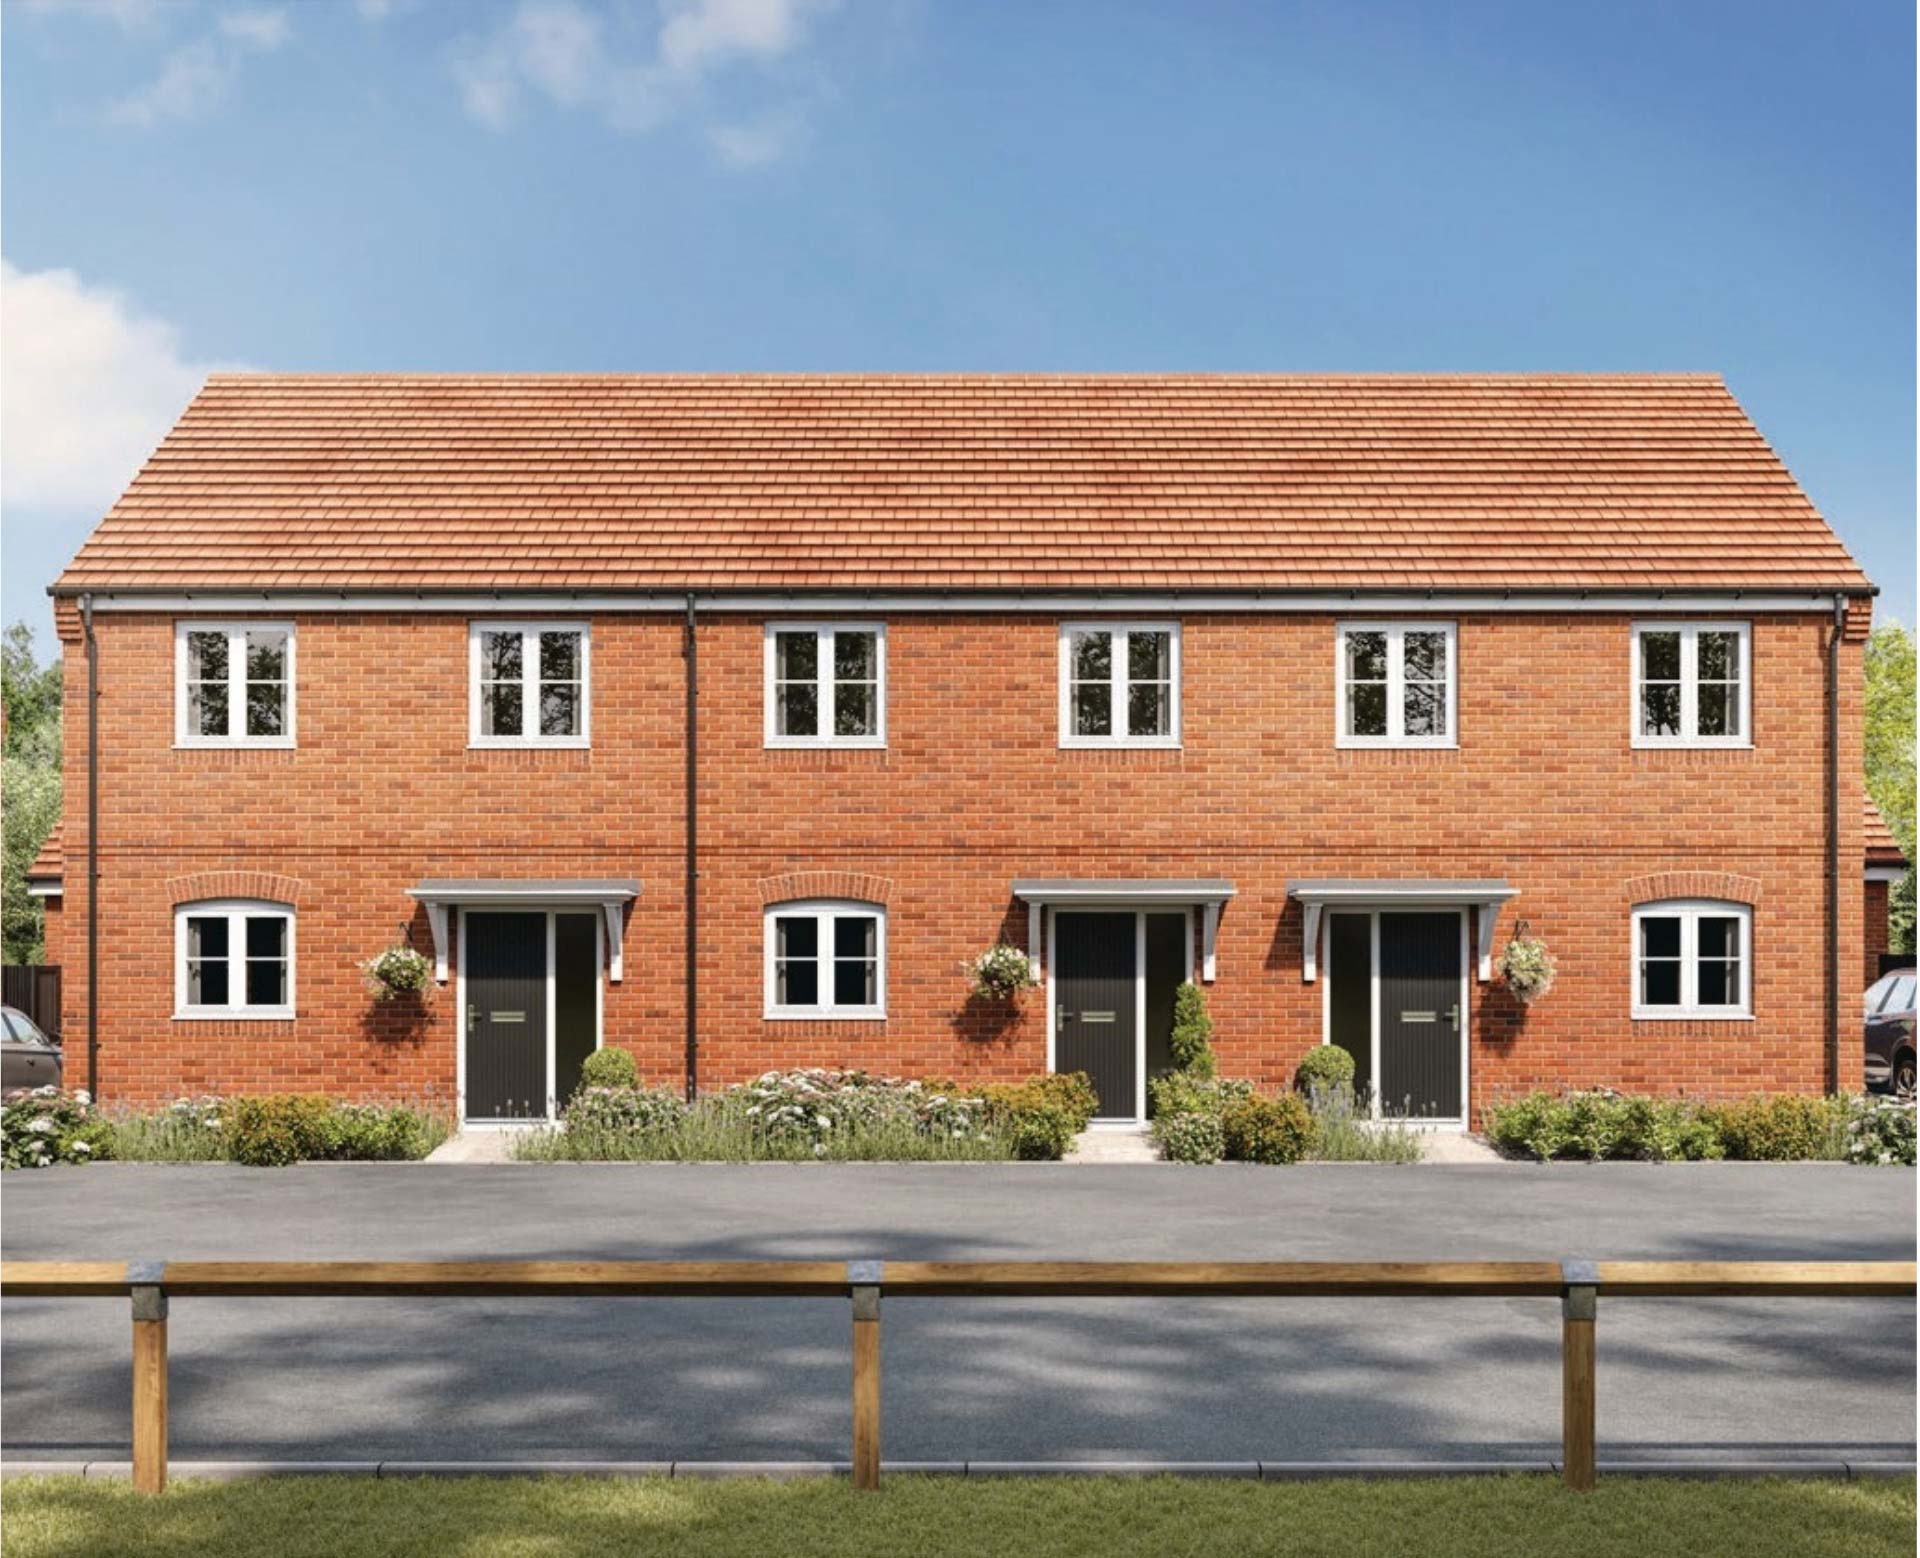
TWO-BEDROOM SEMI-DETACHED HOME – Available for reservation
PLOTS 8, 9, 10 – Available for reservation
PLOTS 35 & 36 – Sold
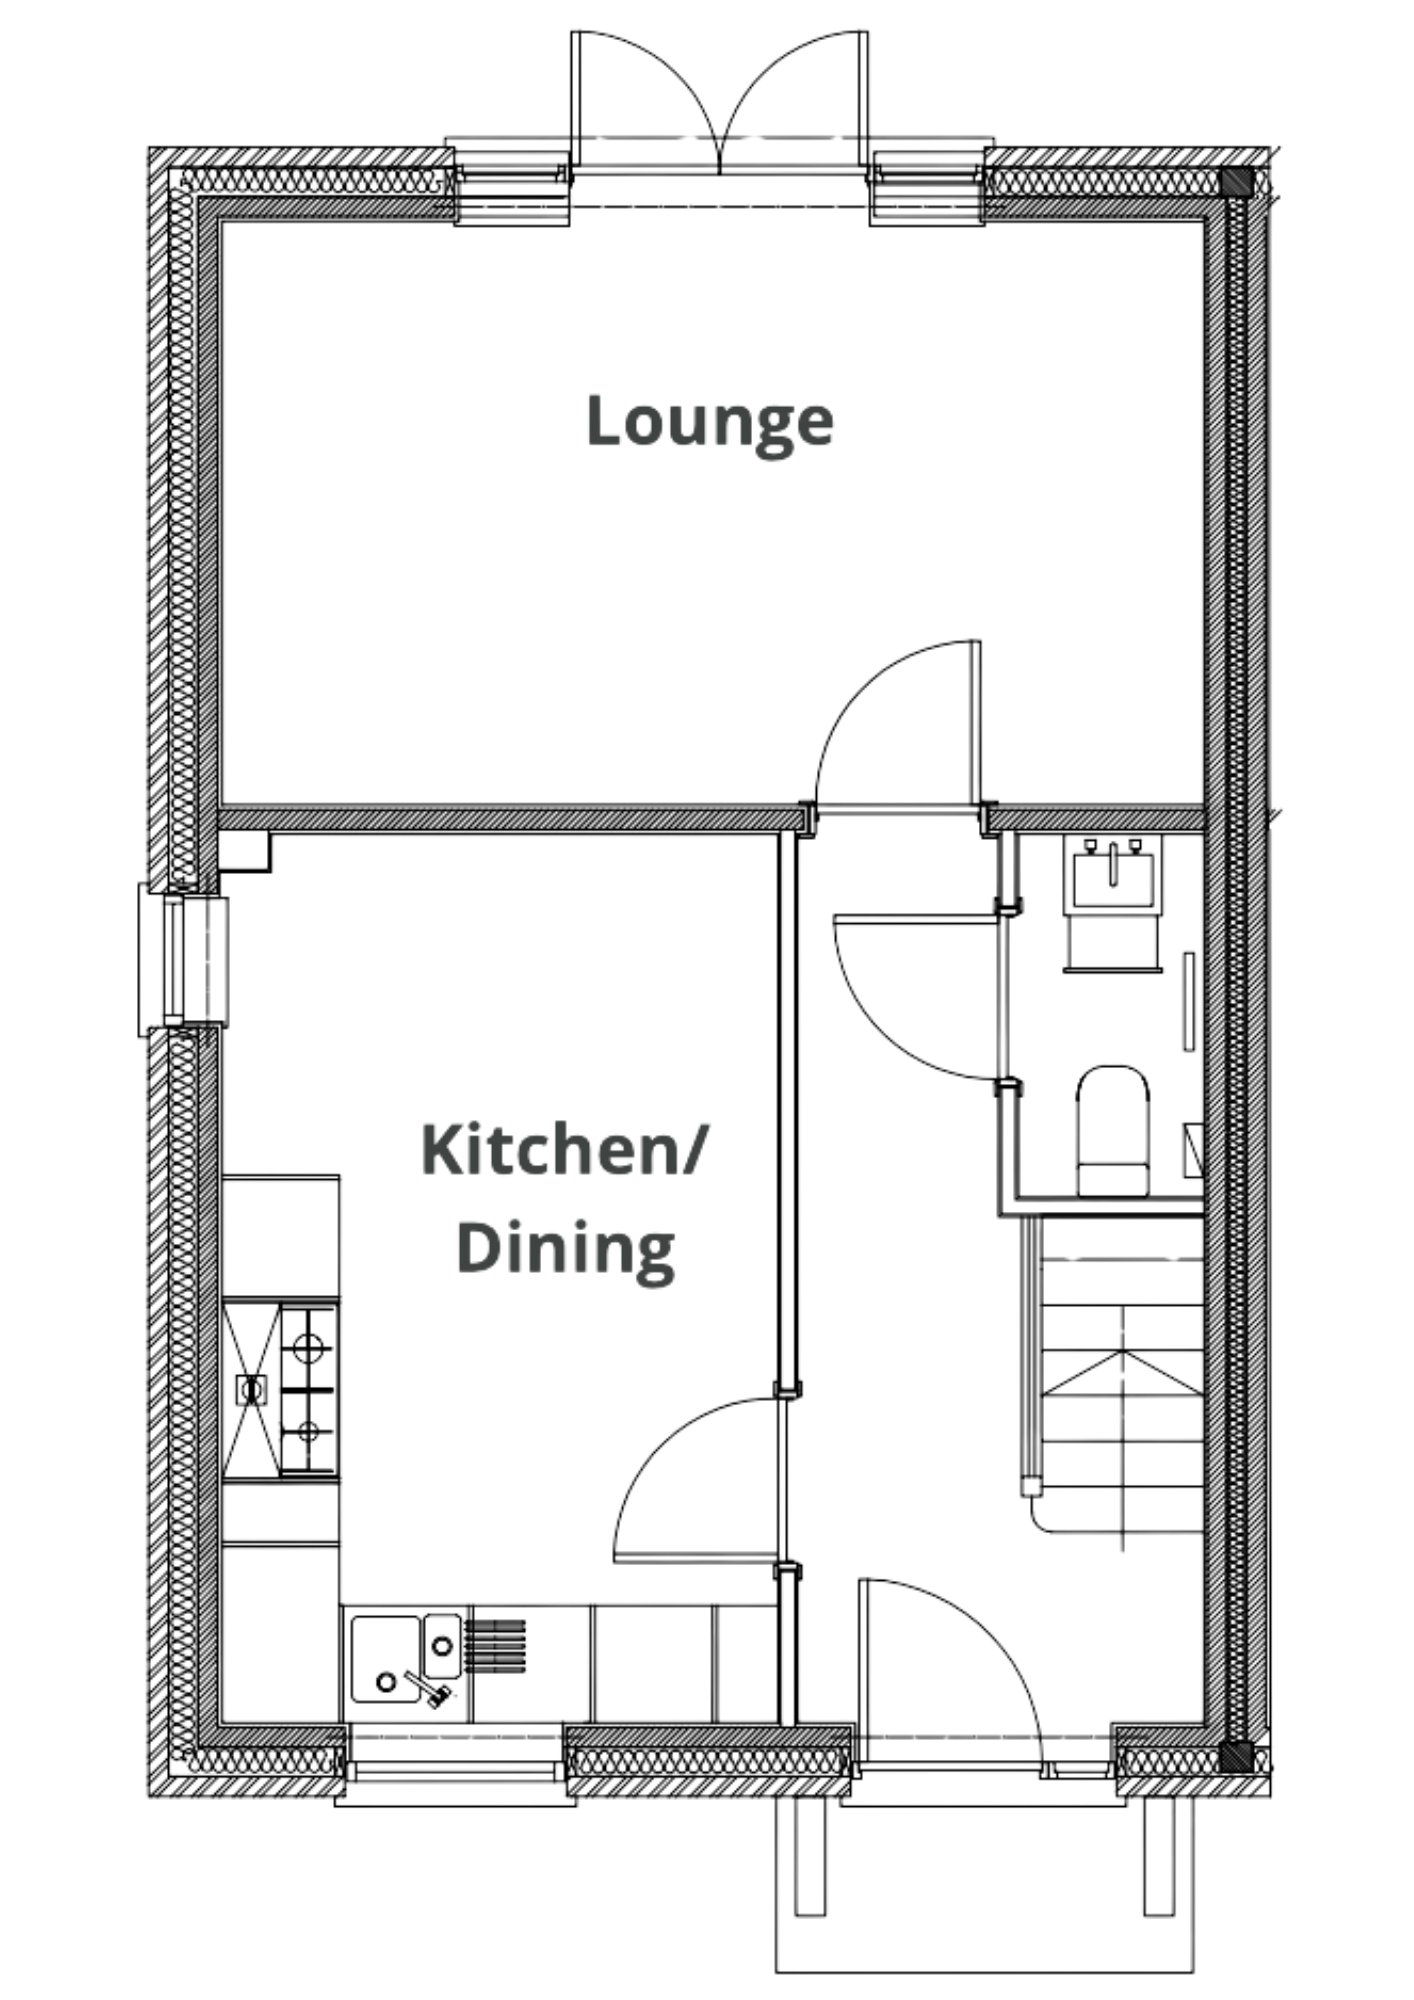
A perfect home for first-time buyers, featuring an open-plan kitchen, dining area, and separate lounge with patio doors to the garden. Includes a cloakroom. Upstairs offers two spacious bedrooms and a family bathroom with a bath and shower over.
Ground Floor
First Floor

Dimensions
| Kitchen/breakfast | 2.8m x 4.55m (9’2" x 14’11") | Bedroom 1 | 5m x 2.725m (16’4" x 8’11") |
| Lounge | 5m x 3m (16’4" x 9’10") | Bedroom 2 | 5m x 2.625m (16’4" x 8’7") |
| WC | 1.1m x 1.825m (3’7" x 5’11") | Bathroom | 2.9m x 2m (9’6" x 6’6") |
All measurements are approximate and for general guidance only and whilst every attempt has been made to ensure accuracy, they must not be relied upon. Photographs and computer generated images are used for illustrative purposes only and must not be inferred that any item shown is included within the property.
Enquire about this house type